top of page


 |  |  |
|---|---|---|
 |  |  |
 |  |  |
 |  |  |
 |  |
Villa Bebas Empat
Location
Type
Category
Status
Client
Site Area
Floor Area
Stories
Picture
-
Bingin, Bali
-
Completed 2025
-
340 m²
-
110 m²
-
1
-
LOUiS
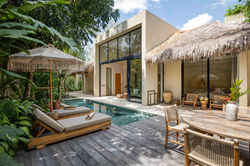
Nestled within the lush canopy of Bingin, Uluwatu, Bebas Villas expresses a refined synthesis of modern minimalism and biophilic design. Conceived around a philosophy of spatial freedom and peaceful retreat, the architecture is characterized by clean rectilinear volumes, soft arched openings, and a warm, earthy color palette that mirrors the surrounding coastal terrain.Multi-level structures elevate living spaces directly into the surrounding foliage, allowing upper terraces and rooftop gardens to engage directly with the tree canopy. Expansive floor-to-ceiling glass paneling and open-air pavilions dissolve indoor-outdoor boundaries, drawing light and cross-ventilation deep into the interiors. Complemented by tactile microcement finishes, natural pottery, and private pool courtyards, the project achieves an immersive sanctuary grounded in tropical tranquility.
bottom of page